We will not say it is “building control approved”
There is no approval scheme for this, so nobody can hold one. What we can tell you is which rules apply and why we read them the way we do.

Two questions come up before anyone books: is this allowed, and is my staircase still safe afterwards. Nobody else in this trade answers them in public, so here is our position, with the clause numbers, and the things we will not claim.
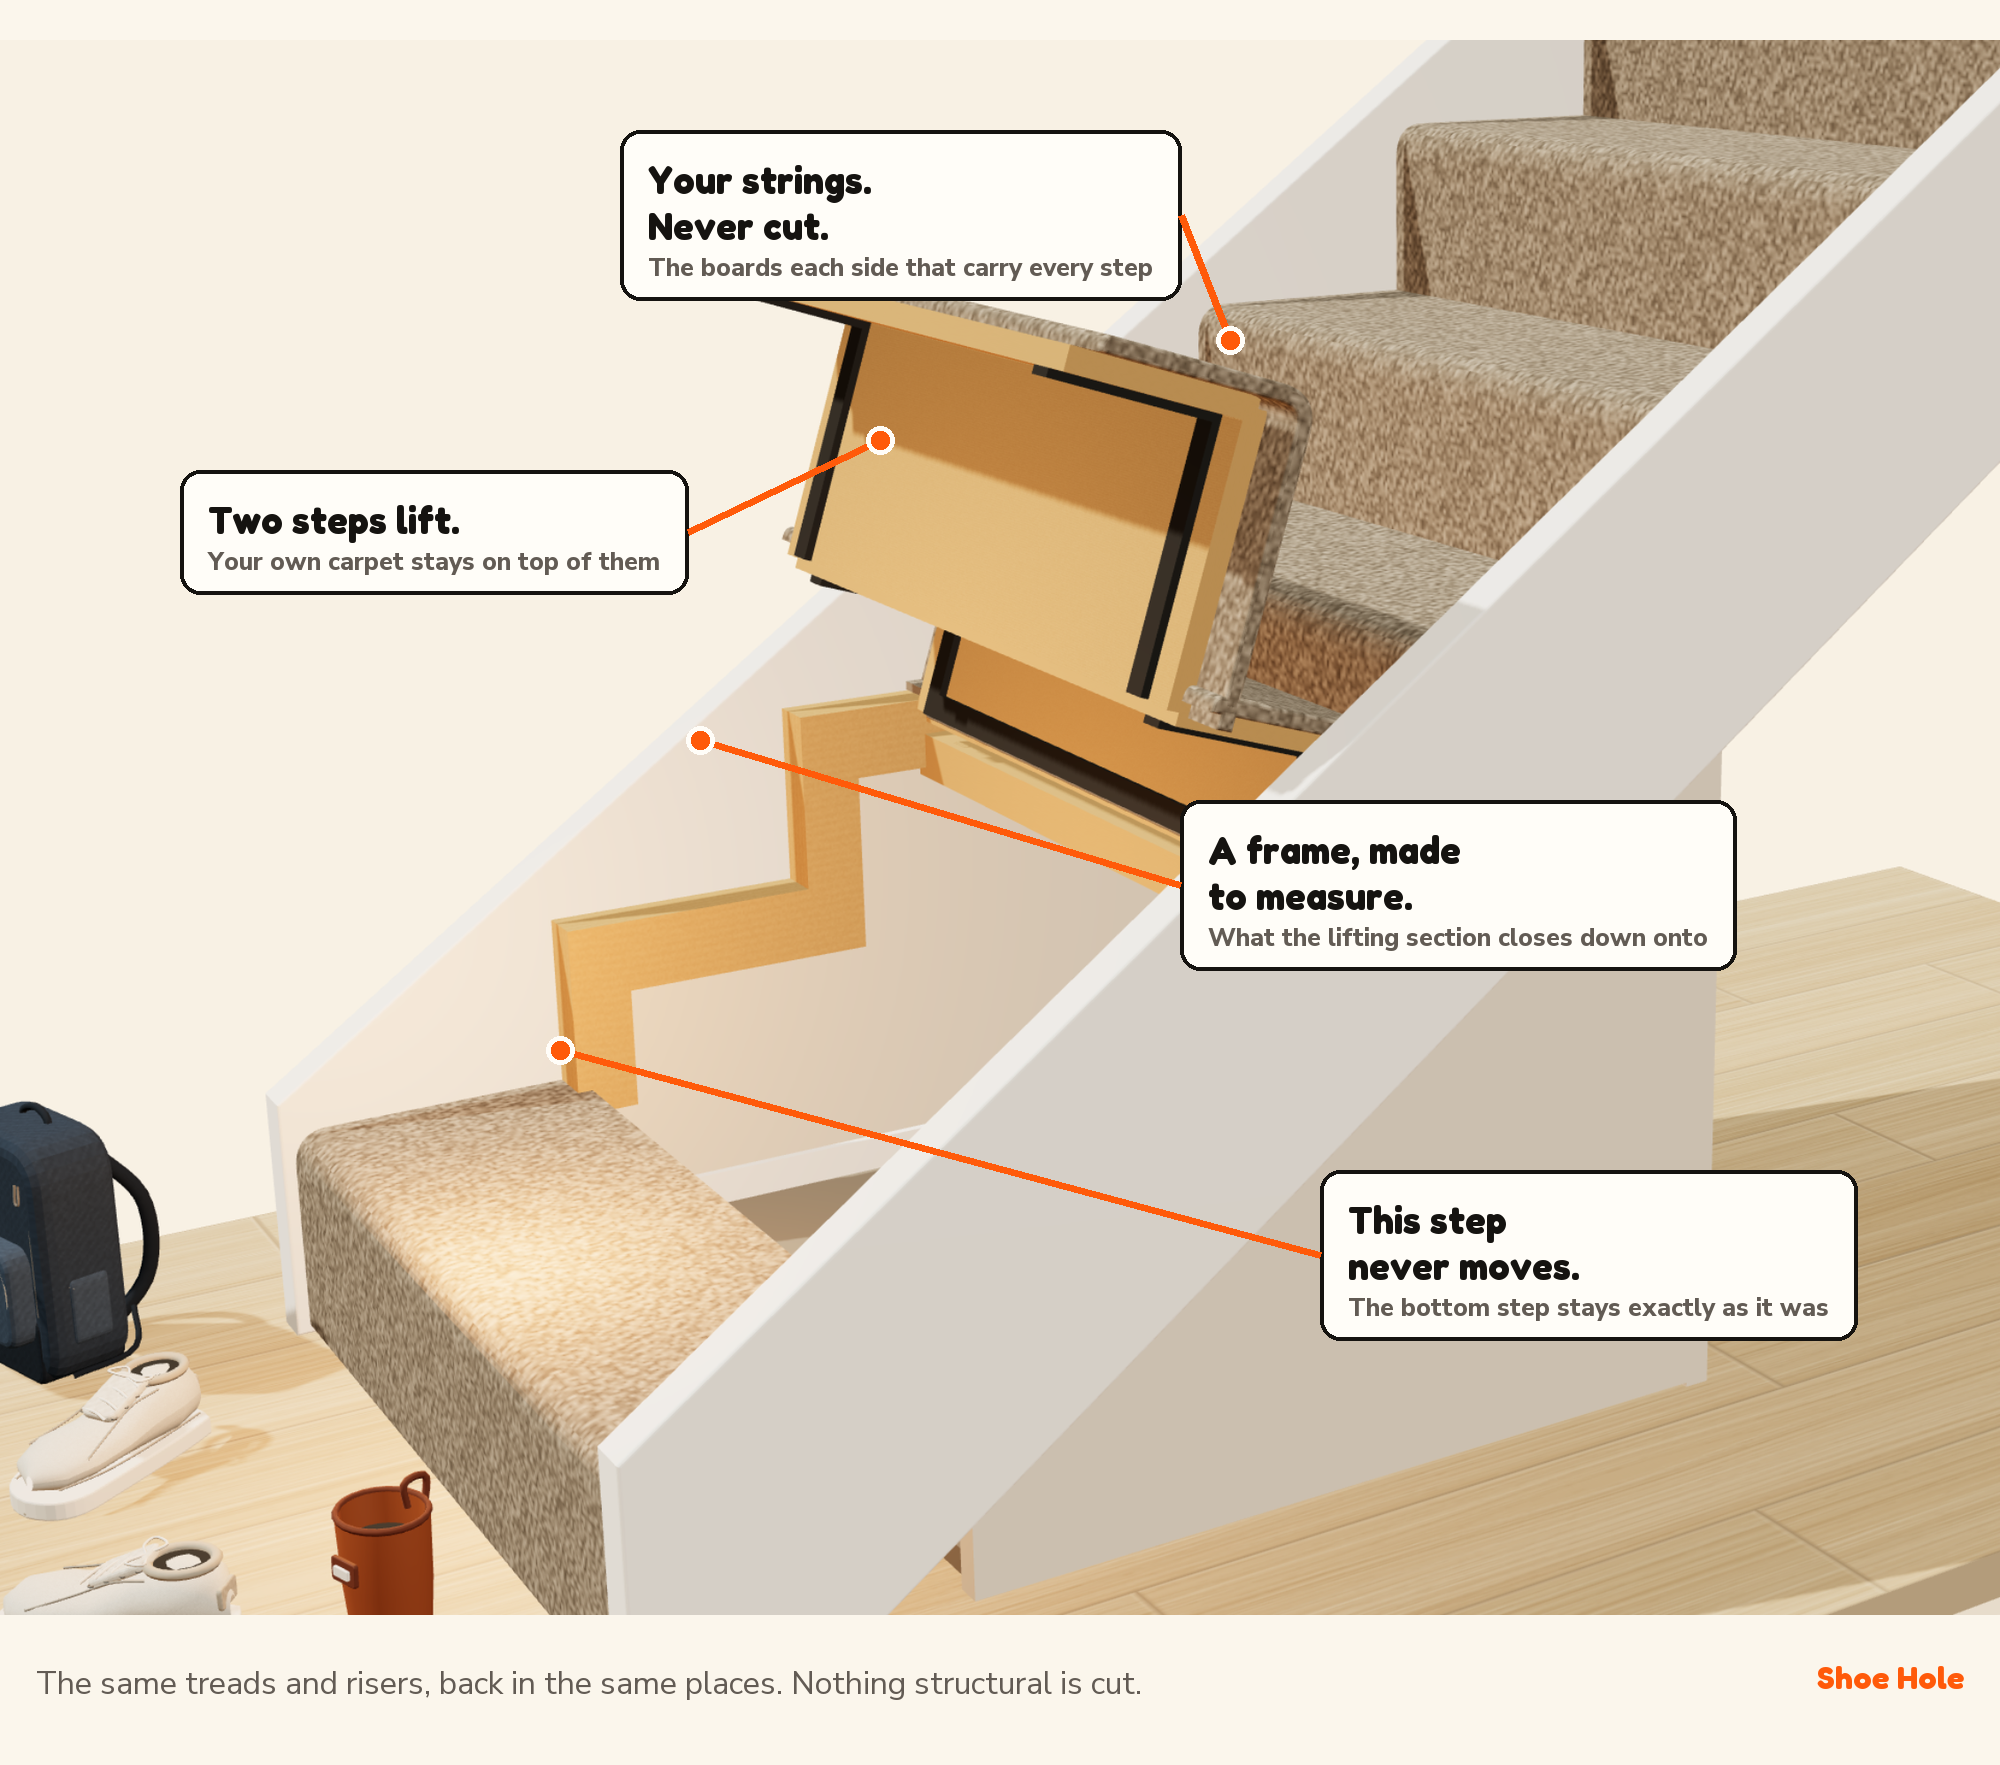
This is the part most people get wrong about lift-up stair storage, so it is worth being clear. We do not build you a new staircase and we do not change the one you have. A section of the existing stairs is taken out, kept rigid, and put back as the lifting piece. The same treads and the same risers return to the same places at the same heights.
That matters because every rule about how a staircase must be shaped is a rule about where those surfaces sit. If they do not move, the staircase is dimensionally the one you had before.
Building work needs building control when it is a material alteration. The Building Regulations 2010, regulation 3(3), names exactly which requirements make it one: Part A for structure, paragraphs B1, B3, B4 and B5 for fire, Part M for access, and Part T.
Stairs live in Part K, and Part K is not on that list. So altering a staircase cannot, on its own, make the work notifiable. What could bring Part A into it is cutting the structural parts, which is exactly why we do not.
Most houses already use the space under the stairs. A cupboard there holds coats, a vacuum, shoes and the ironing board, and nobody considers that remarkable. The only real difference between that cupboard and a Shoe Hole is where the separating wall sits, and in both cases that wall is a timber frame and a sheet of plasterboard.
So what ends up in the space is not new, and neither is the space. We fit the main staircase in ordinary two-storey houses. Flats and homes of three storeys or more have genuinely different fire rules, and we do not work on them.
No. There is no clause anywhere in the Buildmark policy that cancels or voids your cover because you have had work done. We read the policy booklets going back to 2014 to check. The only thing in there that ends a policy is a fraudulent claim.
What the policy does do is exclude the work itself. NHBC put it plainly in their own guidance for homeowners planning work: “Your Buildmark policy doesn’t provide cover for any alterations or extensions to your home, or for any damage or problems caused by the work. To avoid problems, it’s important that any building work is carried out carefully by competent contractors who are fully insured.”
So everything Buildmark covered before, it still covers. What it does not cover is our installation, and that was always the case, exactly as it is for a fitted wardrobe, a new floor or a stairlift. Buildmark has only ever insured against your builder failing to meet NHBC requirements.
For the first two years, defects are your builder’s responsibility rather than NHBC’s, and most builders exclude alterations made after you moved in from their own two-year warranty. If a problem with your stairs came up in that window, your builder could argue our work caused it.
If you are inside your first two years and you want certainty before booking, ask your builder and ask NHBC. We would genuinely rather you did. NHBC answer policy questions on 0344 633 1000 or ccsupport@nhbc.co.uk, and you will need the policy number from your Buildmark certificate, because the wording differs between versions and your schedule can carry its own endorsements.
Not every answer to this question is yes, so it is worth saying clearly that ours is. The lifting section can be fixed back down and your staircase returns to an ordinary staircase. It is straightforward work, and where a tread or riser needs replacing rather than refixing, it is replaced.
We mention it because nobody asks us this until after they have booked, and it is usually the thing quietly holding them back. A staircase is not somewhere most people want to find out that a decision was permanent.
The install is designed for staircases with MDF treads and risers, which is what modern homes generally have. Older staircases built from solid timber are a different job and we turn them down. The test is the material rather than the year your house was built, and it is one of the things we are looking at in your photographs.
We also turn down damaged staircases. Lifting the carpet on the day occasionally shows water damage or split timber that no photograph was ever going to reveal. When that happens we put everything back as it was and leave.
Plenty of trades answer this question by telling you not to worry. We would rather tell you where the edges are, because a promise nobody can stand behind is worth nothing when something goes wrong.
There is no approval scheme for this, so nobody can hold one. What we can tell you is which rules apply and why we read them the way we do.
We add a frame rather than take anything away, and we think that is the honest description. A claim about strength needs an engineer behind it, so we are arranging an independent assessment and will publish it here.
Nobody can say that about any part of a house. What we can say is that this space and its contents are the same as the under-stairs cupboard millions of homes already have.
Every figure we publish for a house type comes off that builder's own plan, and we still confirm it from photographs of your actual staircase before anything is booked.
On a standard two-storey house, we do not believe it does. The Building Regulations 2010 regulation 3(3) lists the requirements that make an alteration a material alteration: Part A (structure), B1, B3, B4 and B5 (fire), Part M (access) and Part T. Stairs are covered by Part K, which is not on that list, so changing a staircase cannot by itself make the work notifiable. Two things on that list could bring it in. Part A if load-bearing parts were cut, which is why we do not cut the stair strings. And B1, means of warning and escape, because your staircase is the way out of the first floor - so anything that made escape worse would engage it. We do not change the width of the flight, the shape of the steps or the way the staircase is used. That said, whether any particular job is notifiable is your local authority building control team's call rather than ours, and we would always rather you asked them than took our word for it.
No. The treads and risers that come out go back in the same places at the same heights, so the rise, the going and the pitch of your staircase are the ones it already had. Approved Document K Table 1.1 allows a private stair a rise of 150 to 220mm, a going of 220 to 300mm and a maximum pitch of 42 degrees. Nothing we do moves your staircase within that table, because nothing about the step positions changes.
What you keep in the space is the same as what people already keep in an under-stairs cupboard. Most houses already use this void: the only real difference between a cupboard and a Shoe Hole is where the separating wall sits, and that wall is a frame and a sheet of plasterboard either way. We fit the main staircase in ordinary two-storey houses. Flats and three-storey homes have different fire rules and we do not work on them.
It should not be. A made-to-measure timber frame is fitted and fixed to parts of the staircase that are themselves fixed to the strings, so the lifting section has a solid seat to close onto. We do not cut into the strings. We are arranging an independent structural assessment and will publish it here when we have it, rather than asking you to take our word for it.
No. There is no clause in the Buildmark policy that cancels or voids cover because work has been done to a home; the only thing that ends a policy is a fraudulent claim. What the policy excludes is the work itself. NHBC's own guidance for homeowners planning work says: “Your Buildmark policy doesn't provide cover for any alterations or extensions to your home, or for any damage or problems caused by the work.” So the rest of your home stays covered exactly as it was. We have no NHBC approval and we will never claim one.
For the first two years, defects are the builder's responsibility rather than NHBC's, and most builders exclude alterations made after you moved in from their own two-year warranty. If you are inside that window and want certainty before booking, ask your builder and ask NHBC on 0344 633 1000 or ccsupport@nhbc.co.uk, with the policy number from your Buildmark certificate. We would rather you did.
Yes. The lifting section can be fixed back down and the staircase becomes an ordinary staircase again. It is straightforward work, and where a tread or riser needs replacing rather than refixing, it is replaced.
The install is designed for staircases with MDF treads and risers, which modern homes generally have; older staircases built from solid timber are a different job and we turn them down. We also turn down damaged staircases, and lifting the carpet on the day occasionally shows water damage or split timber that no photograph would have revealed. There is no deposit, so a job we turn down costs you nothing but the time.
If your home is a flat, if it has three or more storeys, if it is listed, or if anyone proposes cutting structural parts of your staircase. Those are genuinely different situations and we would rather say so than pretend otherwise.
This page describes what the published guidance says and how we work. It is not legal advice, and it is written for a standard two-storey house. If your home is a flat, has three or more storeys, or is listed, speak to your local authority building control team.
Send your postcode and details. We'll reply to ask for a few simple staircase photos.