Show the stairs from the front
Stand far enough back to include the floor, the bottom steps and the first half of the staircase.

Modern homes make every metre count. Shoe Hole turns an overlooked void into useful, hidden family storage.
Get a free stair check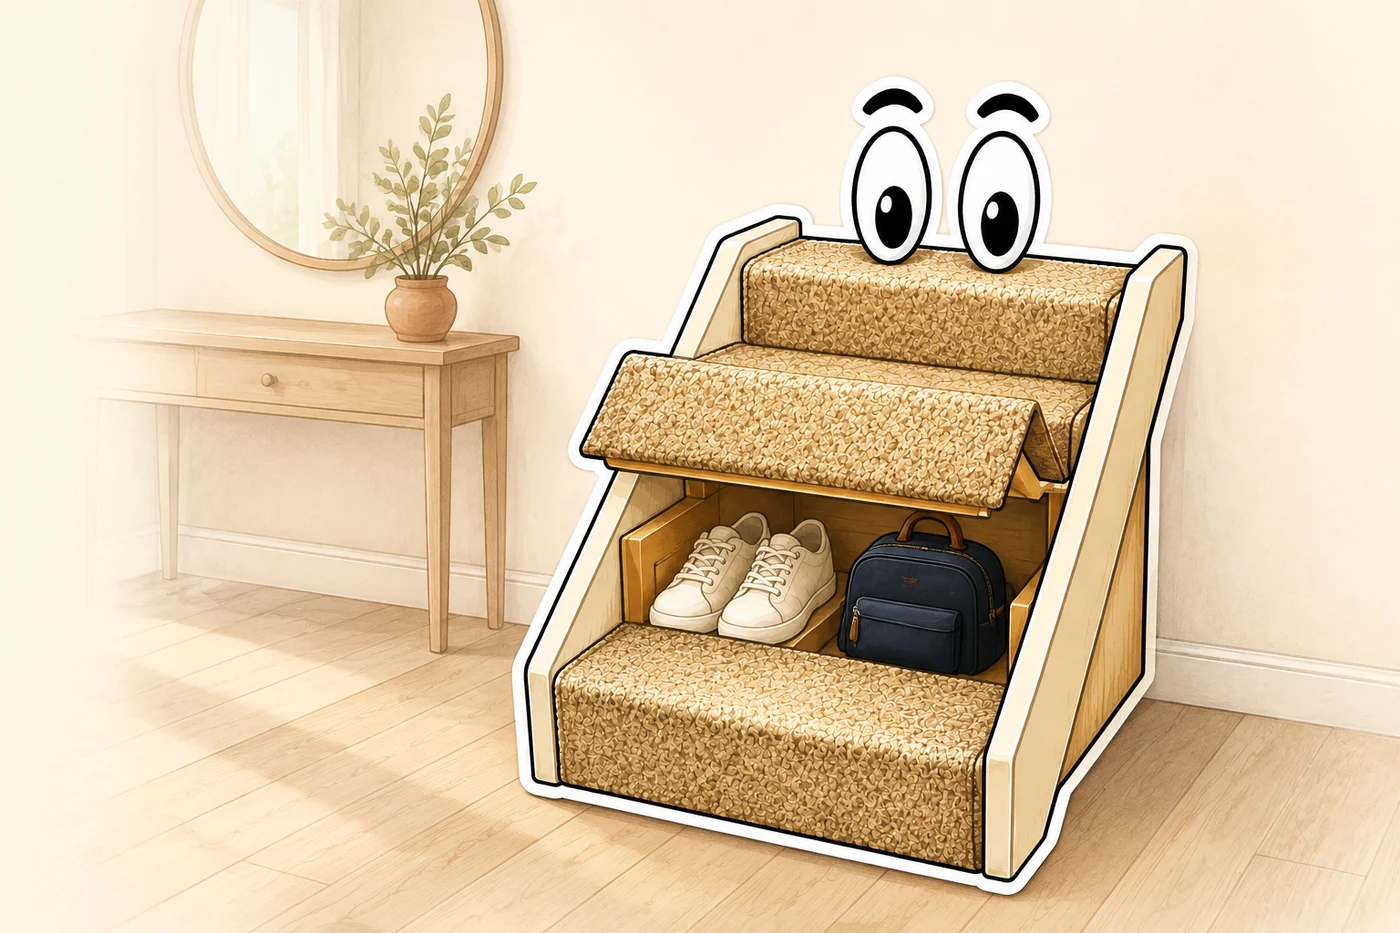
Shoe Hole is primarily intended for homes built from around 2000 onwards, where similar staircase layouts often leave unused space beneath the first two steps.
Every staircase is different, so we check suitability from photos before arranging a fitting. The age or house type is a useful starting point, not a guarantee.
No extra furnitureKeep narrow hallways open and easy to move through.
Family-ready storageA simple home for trainers, school bags and wellies.
Neighbour-friendlyMatching house types may qualify for the group deal.
Fast transformationMost suitable installations take around two hours.
Hide everyday gear beneath the stairs, close the steps, and keep the clean new-build look you started with.
Watch the steps lift to reveal the space beneath. This is one real staircase; we check your own layout before saying what it could give you.
See what yours could give youStart with your name, email and postcode. If you have them, two ordinary phone photos help us check the stair layout and the space beneath. You can send them later or arrange a video check.
Stand far enough back to include the floor, the bottom steps and the first half of the staircase.
Photograph inside the cupboard, or from the side or underside, so we can see the short separating wall and lower void.
If the layout looks suitable, we can prepare the written quote. If the view is unclear, we will ask for another angle or arrange a friendly video check.
The photos help us understand the lower stair arrangement, the accessible void and whether the space looks suitable for lift-up storage.
They cannot replace a clear final suitability decision. We will not confirm a fitting from an uncertain view, and we may ask for another photo or video before anything is booked.
Choose a photo or video checkHomes from Persimmon, Barratt, Bellway and Charles Church often repeat similar layouts. Published ground-floor plans for 20 house types give us clues about the lower stair footprint and the space beneath it. Your own stairs may differ from the plan, so we still check photos or a video before saying what is suitable or how much space you could gain.
Every staircase still gets checked individually, even when nearby homes share a similar layout.
Compare other storage optionsNo. Shoe Hole is primarily intended for homes built from around 2000 onwards, but every staircase is different. The photos or video check decide whether we can move forward.
Send the clearest front and side views you can, or choose the video-check route. We will tell you if another angle is needed.
Yes. The existing carpet is kept and refitted as part of a suitable lower-step adaptation.
We are taking bookings now. Availability is only confirmed after suitability has been checked and a workable date has been agreed.
Send your postcode and details. We'll reply to ask for a few simple staircase photos.